Factory construction for Brisbane and Queensland.
An experienced factory builder delivering purpose-built manufacturing facilities, production plants and food processing facilities across Brisbane and South East Queensland — engineered for your operational requirements.
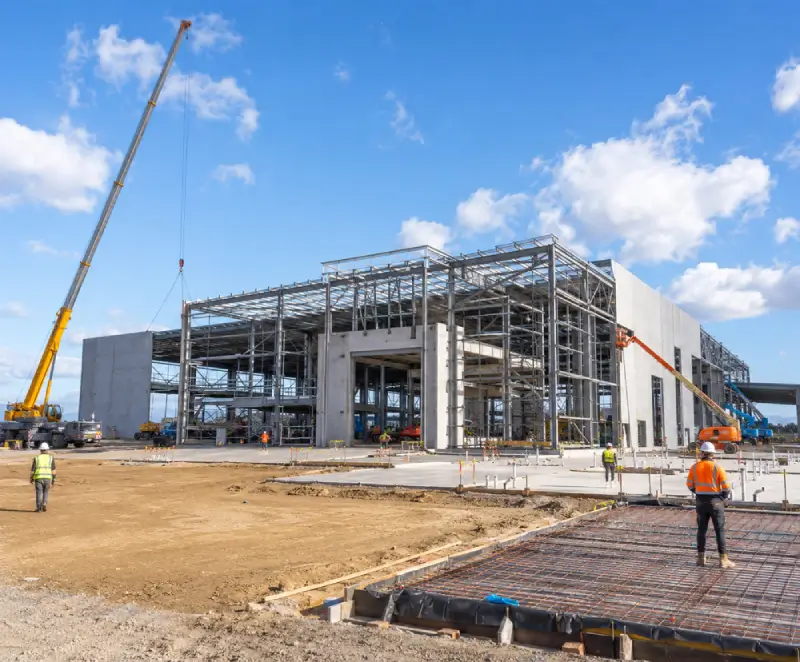
Building factories that work for your operations
A factory is not simply a shed with a concrete floor. Successful factory construction begins with a detailed understanding of how your business operates — the production process, the flow of materials and finished goods, the equipment footprint, crane and forklift requirements, utility demands, waste management and personnel amenities. We bring this operational thinking to the design phase, so the finished facility supports rather than constrains your business.
We have built production facilities for food manufacturers in Rocklea and Darra, light manufacturing operations in Narangba and Brendale, automotive components manufacturers in Acacia Ridge and Wacol, and pharmaceutical production facilities in Eagle Farm — each delivered on a design-and-construct basis with full consultant coordination.
Engineered around how you produce
Every factory we deliver is designed around your process, your equipment and your services demands.
Structural Systems
Both steel portal frame and tilt-up concrete construction. Portal frame suits clear spans up to ~40 m with large doors, crane runways and rooftop plant; tilt-up where fire rating, security and thermal performance are priorities.
Clear Span & Clearances
Column-free spans of 18–40 m in portal frame steel, with internal clearances designed to suit your tallest equipment, overhead crane provisions and racking. We model the internal volumetrics up front.
Crane & Materials Handling
Overhead crane provisions — runway beams, column brackets and structural reinforcement to crane wheel loads — integrated into the structural design in collaboration with your crane supplier.
Services Infrastructure
Coordination of electrical switchboards, compressed air reticulation, gas supply, mechanical ventilation and exhaust, stormwater and trade waste drainage, and personnel amenities — all under one contract.
Food Processing & HACCP
Smooth impervious surfaces, coved skirting, controlled drainage, pest exclusion and HVAC for temperature and humidity control. We deliver food-grade facilities supporting HACCP-accredited operations to Food Safety Standard 3.2.3.
Structural standards and compliance
All factory structures are designed and constructed to the relevant Australian Standards and National Construction Code provisions.
- AS 4100:2020 — Steel Structures, portal frame and steel elements
- AS 3600:2018 — Concrete Structures, footings, slabs and tilt-up panels
- AS/NZS 1170 — Structural loading, including Queensland wind loads
- NCC Volume 1 — Class 8 building requirements
- Fire-rated construction where required by type, occupancy and separation
Indicative factory construction costs
Costs vary widely with structural system, clear height, services complexity, site conditions and specification. Indicative ranges for South East Queensland:
| Factory type | Cost range (per m² GFA) |
|---|---|
| Light portal frame factory (basic spec) | $800 – $1,100 |
| Medium-spec factory with services | $1,100 – $1,500 |
| High-spec food processing facility | $1,600 – $2,400+ |
Note: These are indicative ranges only. Ground conditions, services availability and site access significantly affect final costs. We provide detailed cost plans following briefing and concept design.
Questions clients ask us
Explore what else we build
Discuss your factory project with us.
Tell us about your process, your site and your programme — we will give you an honest assessment of what is achievable within your budget.