Tilt-up concrete construction, Brisbane and SEQ.
One of the most efficient and cost-effective structural systems for Queensland industrial buildings. We deliver factories, warehouses, distribution centres and multi-unit developments using precast tilt-up concrete panels.
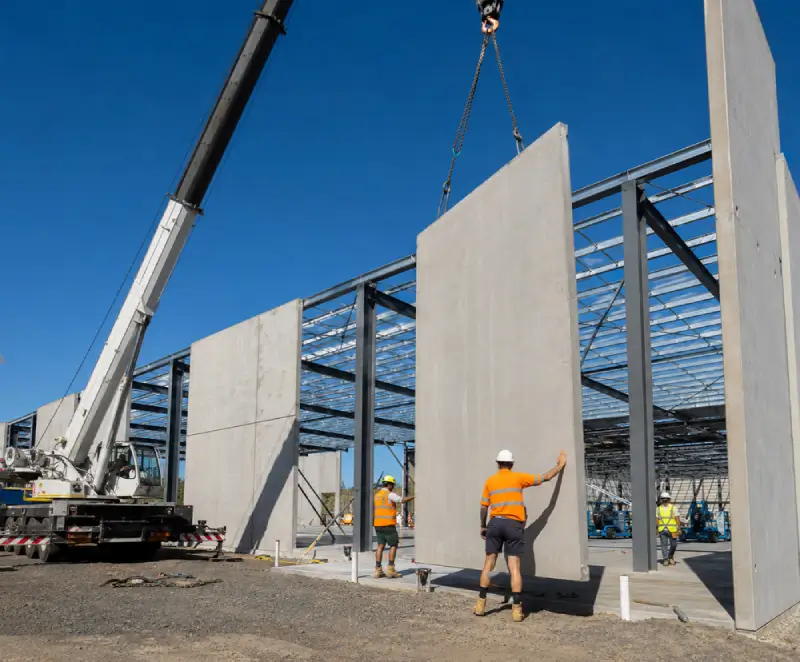
How tilt-up works — and why it performs
Tilt-up construction involves casting large concrete panels horizontally on the building\u2019s floor slab, then lifting (tilting) them into their final vertical position using a mobile crane.
The system delivers excellent structural performance, fire resistance, thermal mass and security — all important attributes for industrial buildings — and is highly efficient when the building involves long wall panels and a sufficient number of repetitive lifts to justify the casting and crane programme.
Four reasons industrial clients choose it
Fire Rating
Tilt-up panels are inherently fire-rated — a standard 150 mm panel achieves an FRL of at least 120/120/120 under AS 1530.4, making it the preferred system where reduced boundary setbacks require fire-rated walls under the NCC.
Security
Concrete walls are significantly more resistant to break-in and impact than metal-clad steel frame buildings — passive security that metal cladding cannot match, valued by high-value goods, logistics and pharmaceutical operators.
Durability & Low Maintenance
Concrete panels do not corrode, are not susceptible to termite attack, and maintain structural performance for decades. The cost premium over steel-clad is often recovered in lower lifetime maintenance.
Aesthetic Flexibility
Panels can incorporate form liners, reveals, painted and expressed-aggregate finishes — presenting more favourably than a metal-clad equivalent, which matters in multi-unit developments where purchaser presentation counts.
Programme Efficiency at Scale
For buildings with large wall areas and repetitive panels, a full building can be stood up in a day or two once the slab is cast and panels formed — a significant speed advantage for large warehouses and multi-unit developments.
From slab to finished panels
Site Preparation & Slab
The floor slab is cast first, serving as the casting bed for the panels.
Panel Layout & Formwork
Panel perimeters are set out on the slab, with blockouts for openings cut into the forms.
Reinforcement Placement
Steel reinforcement to AS 3600 design is placed within each panel.
Lifting Inserts & Bracing Anchors
Proprietary lifting inserts and temporary bracing anchors are cast into each panel.
Concrete Placement
Panels are poured and finished using the slab as the finished soffit of the panel face.
Crane Lift
A mobile crane tilts each panel to vertical and holds it while temporary steel bracing is installed.
Connection & Grouting
Panels are connected to footings, to each other and to the roof structure; grout is applied to connections.
Roof & Finishing
Portal frame roof structure is erected, then joints, reveals, finishes, windows, doors and penetrations are completed.
Design standards
Tilt-up structures we deliver comply with the relevant Australian Standards, certified by a registered RPEQ.
- AS 3600:2018 — Concrete Structures
- AS/NZS 1170.1 & 1170.2 — Structural and Wind Loading
- CIA Z69 — Tilt-Up Concrete Construction Design Guide
- NCC Volume 1 — as applicable to classification and location
- All structural design certified by a registered RPEQ
Questions clients ask us
Explore what else we build
Discuss the right structural system for your project.
We give impartial advice — including comparative cost estimates for tilt-up and steel frame — so the system fits your site, budget and occupancy.