Industrial office fit-out across SEQ.
Office and amenity areas within industrial buildings — from basic amenities within a warehouse shell to multi-level administration suites at the front of a factory or distribution centre. Functional, compliant, professional internal environments.
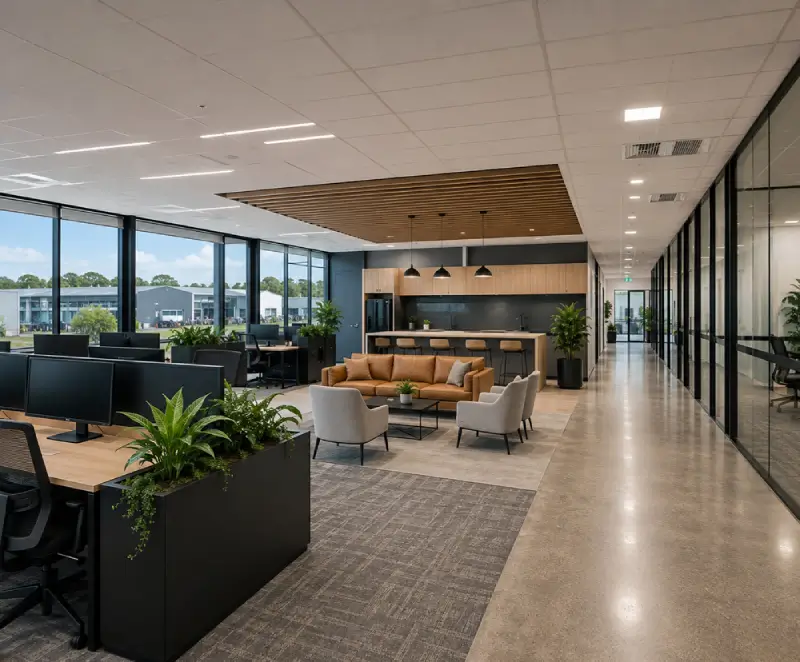
We are licensed builders, not just fitout builders
Office and amenity areas within industrial buildings are governed by both the NCC (structural, fire and egress compliance) and Workplace Health and Safety regulations (toilets, showers, change rooms, lunchrooms).
We ensure both sets of requirements are met — NCC-compliant licensed builders who understand the difference between a Class 5 (office) and Class 7/8 (industrial) building, and how the junction between them is managed.
From amenities to admin buildings
Ground-Floor Amenities & Reception
Entry lobbies, reception counters, visitor toilets and showroom areas — plasterboard partitions, suspended ceilings and commercial flooring with appropriate fire rating and NCC compliance for the building classification.
Mezzanine Office Suites
First-floor offices within the warehouse or factory volume, accessed by internal staircase, with glass or solid partition fronts — requiring careful fire engineering, structural mezzanine design and HVAC for the climate-controlled zone.
Multi-Level Admin Buildings
Dedicated two-storey administration buildings at the front of larger complexes — providing a professional presence, separating personnel from operations, and delivered as structurally independent buildings connected to the shell.
Change Rooms & Amenities
Substantial change room, shower and locker facilities for shift workers — particularly food processing and cold storage — built to WHS facility requirements and industry-specific hygiene standards.
Data & Communications
Structured cabling, server rooms, access control and security systems coordinated under our fit-out scope with data and communications subcontractors for a turn-key solution.
Compliance and standards
Office and amenity fit-outs within industrial buildings are delivered to the full applicable framework.
- NCC Volume 1 — Class 5 / 6 / 7 / 8 junction management, fire-isolated exits, egress
- AS 1668 — mechanical air-handling and ventilation for occupied spaces
- WHS Regulation 2011 (Qld) — Schedule 1 facility requirements for amenities
- AS 1428 — disability access for toilet and amenity facilities
- BCA Section J — energy efficiency for conditioned spaces
Fit-out cost ranges
Indicative costs for office and amenity fit-out within an industrial shell:
| Fit-out type | Cost range (per m²) |
|---|---|
| Basic amenities (toilets, lunchroom) | $1,200 – $2,000 |
| Partitioned offices, air-conditioning, quality finishes | $2,000 – $3,500 |
Note: Multi-level administration buildings are costed on a project-specific basis. Specification level significantly affects the final figure.
Questions clients ask us
Explore what else we build
Enquire about your industrial office fit-out.
A professional internal environment that meets every NCC and WHS requirement — delivered by licensed builders who understand the whole building.