Industrial sheds and workshops across SEQ.
Industrial sheds, trade workshops, mechanical workshops, fabrication bays and small industrial buildings for owner-occupiers, trades businesses and investors — from a 300 m² workshop in Geebung to a 1,200 m² fabrication shed in Narangba.
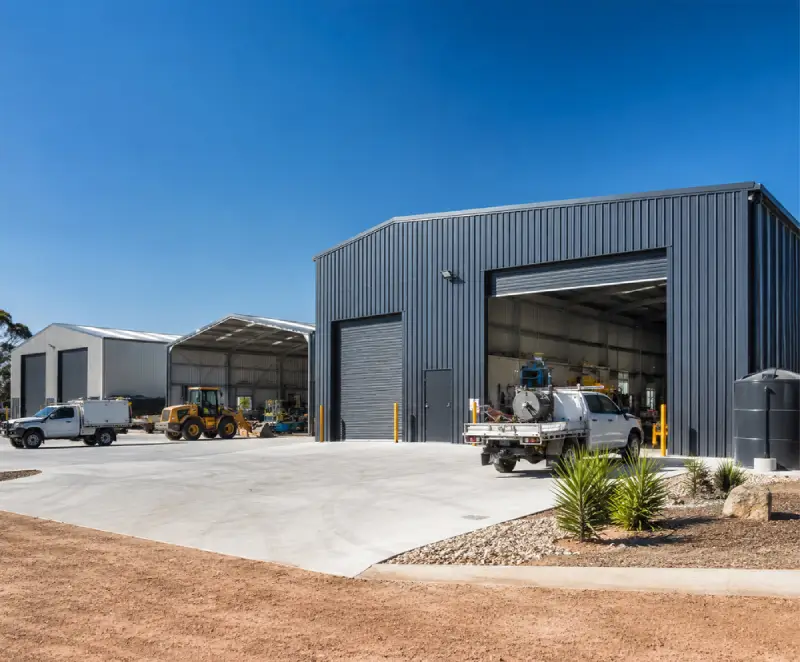
The same rigour, whatever the scale
Small and medium industrial buildings are a core market for us. These projects are often overlooked by larger contractors, but they require the same structural rigour, council approval management and professional site delivery as any larger industrial building.
We apply our full design-and-construct capability to every project, regardless of size — purpose-built structures that are structurally sound, code-compliant and built for long-term service.
Shed and workshop types
Trade Workshops
Auto repair, panel beating, mechanical servicing, smash repair, tyre and exhaust centres — with vehicle lifts (including in-ground pit reinforcement), oil and chemical waste drainage, heavy-duty aprons, and mezzanine offices.
Fabrication & Manufacturing
Steel fabrication, metalwork, joinery and light manufacturing sheds with clear-span structures, overhead clearance for materials handling, crane provisions and industrial-grade concrete floors — from 200 m² to 2,000 m².
Storage Sheds
Owner-occupier storage buildings for equipment, parts or general storage — simple, cost-effective portal frame structures with concrete floors and roller doors.
Agricultural & Rural
Storage of machinery, fertiliser, grain and agricultural equipment in rural and peri-urban locations around SEQ, designed to agricultural building standards where applicable.
Mezzanine & Office Additions
Mezzanine storage floors and ground-floor office and amenity areas, including structural mezzanine floors, fire-rated partitions where required, and staircase access.
How we build sheds and workshops
Most sheds and workshops use structural steel portal frames — cost-effective, fast to erect, and available in standard and custom spans.
- Portal frame steel — cost-effective, fast to erect, wide span range
- Cladding — corrugated or ribbed Colorbond or equivalent metal sheeting
- Concrete slabs — 150–200 mm reinforced for light industrial, thicker under heavy loads
- Masonry or tilt-up lower walls where security, fire rating or appearance matter
Questions clients ask us
Explore what else we build
Get a quote for your shed or workshop.
Purpose-built, code-compliant and professionally delivered — no matter how compact the footprint.