Medical centre fitouts built to clinical & compliance standards
We design and construct medical centre fitouts across Brisbane — including the CBD, Spring Hill, Chermside, Aspley and Eight Mile Plains — and the Gold Coast. GP clinics, allied health practices, specialist suites and bulk-billing centres that meet Queensland Health guidelines, the NCC and AS 1428 access requirements.
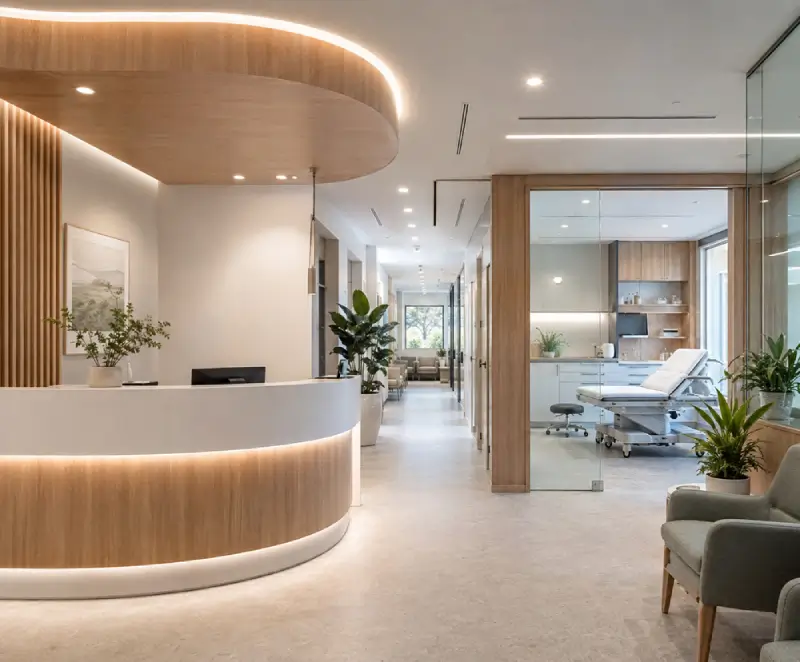
Compliance obligations general fitouts don’t carry
Infection control requirements influence materials selection — impervious wall surfaces, coved skirting, seamless flooring, and handwashing facilities positioned to clinical flow. Queensland Health infrastructure guidelines specify minimum room dimensions, ventilation rates and bathroom ratios. Privacy Act requirements drive the acoustic treatment of consulting rooms, and AS 1428 governs door widths, hardware, accessible consulting rooms and reception counter heights.
Builders without healthcare experience regularly underestimate these requirements. We have delivered multiple healthcare tenancy fitouts and understand both the compliance framework and the operational reality of clinical settings.
For every model of care
General practice clinics
Waiting areas with infection-resistant finishes, accessible reception counters, consulting rooms with handwash basins and exam lighting, treatment rooms, sterilisation, medication storage and accessible bathrooms — designed for efficient patient flow.
Allied health practices
Physiotherapy, OT, psychology, podiatry and speech pathology — each with sector-specific needs, from clear treatment floor area to high acoustic performance between consulting rooms.
Specialist consulting suites
Higher-specification finishes, specialist procedure room infrastructure (medical gas, imaging support), and premium waiting environments appropriate to the specialist’s patient demographic.
Bulk billing & community health
Efficient patient flow, robust finishes that withstand heavy daily use, and layouts accommodating multiple practitioners with shared support functions.
The medical compliance framework
We coordinate structural and services work while your architect drives the clinical design — guiding you through the relevant approval pathway, including any Queensland Health review for licensed health services.
- NCC BCA Class 9a health care provisions (where applicable)
- Queensland Health guidelines for non-government health infrastructure
- AS 1428 access — all patient-facing areas
- Infection control & hand hygiene per NHMRC guidelines
- Medical gas AS 2896 (where provisions are included)
- Fire safety — sprinkler, fire doors, emergency lighting, exit signage
Specified for infection control
Every surface in a clinical setting is chosen for cleanability, durability and compliance — from coved skirtings to antibacterial joinery.
Questions we're often asked
Plan your medical centre fitout in Brisbane or the Gold Coast
Call us or send your brief — we'll arrange a no-obligation site inspection and a detailed fixed-price proposal.